


Primary sourceArtifact1913-1914
Van Allen Building
Louis Sullivan · 1913-1914
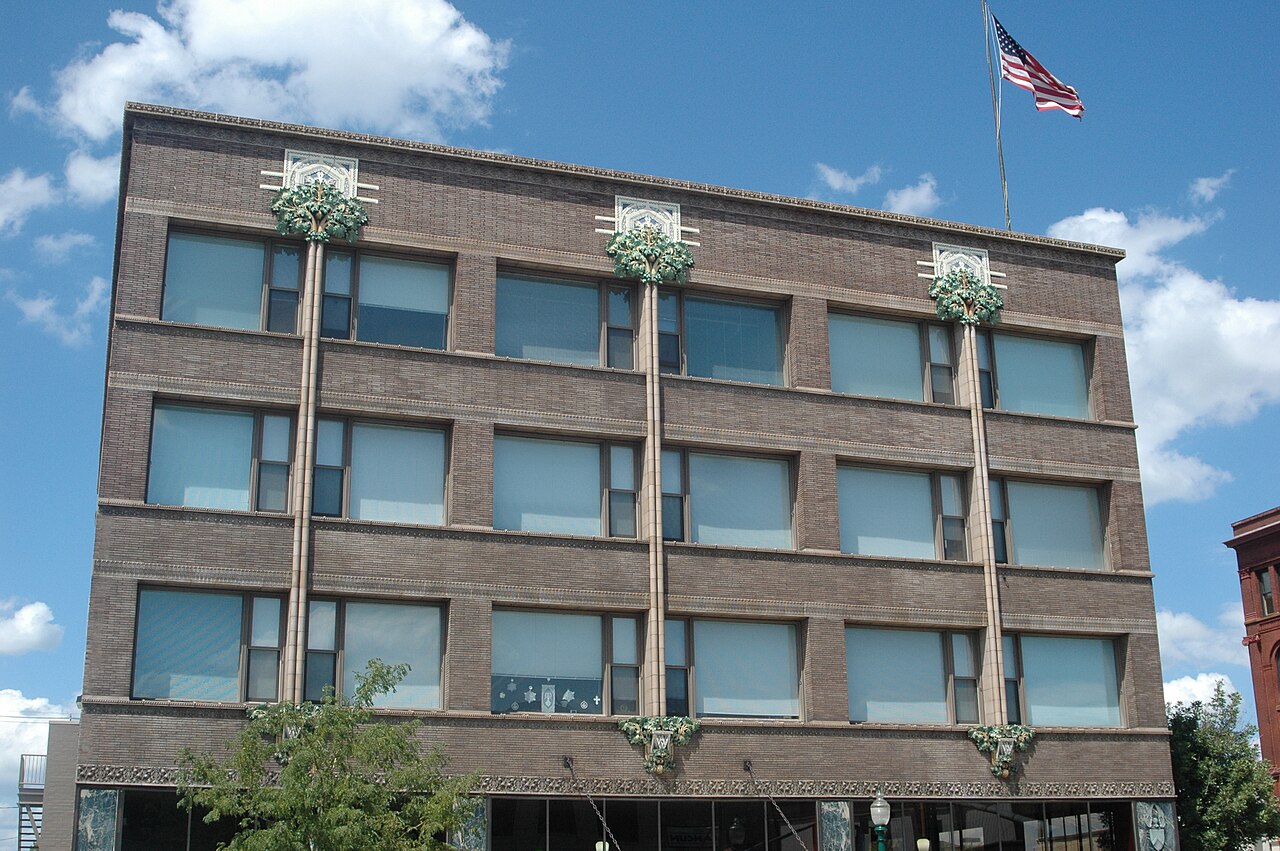
A 1913-1914 department store in Clinton, Iowa, designed by Louis Sullivan with ornamental terracotta facade details.
Sullivan designed this department store's facade, applying his skyscraper-era design ideas to a smaller city.
About this source
What it is
The Van Allen Building is a four-story former department store in Clinton, Iowa, designed by Louis Sullivan for John Delbert Van Allen and built in 1913-1914. It has a steel frame and a brick facade decorated with terracotta mullions. It is now a National Historic Landmark converted into apartments with ground-floor retail.
Why it matters
The building shares design features with Sullivan's earlier skyscraper work, including the Carson Pirie Scott Store, scaled down for a smaller city. It was one of several Iowa commissions Sullivan received late in his career, showing how his skyscraper ideas could be adapted to small-town commercial buildings.
Why it matters
Look closer
- What similarities can you see between this building and a big-city department store or skyscraper?
- Why might decorative terracotta have been important to Sullivan even on a smaller commercial building?
- What does the building's conversion into apartments tell you about how old commercial buildings are reused today?
This artifact is part of the curated material that grounds the AI version of Louis Sullivan on Humy.ai — when students ask about related events, the AI can quote it and cite it.
More Louis Sullivan sources
Meet the AI Louis Sullivan →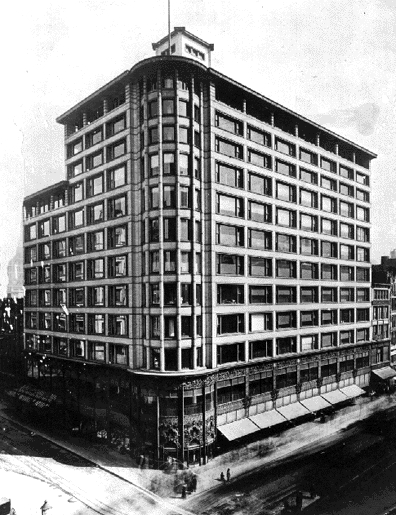 Artifact
Primary source
Sullivan Center
Louis Sullivan · 1899–1907
 Artifact
Primary source
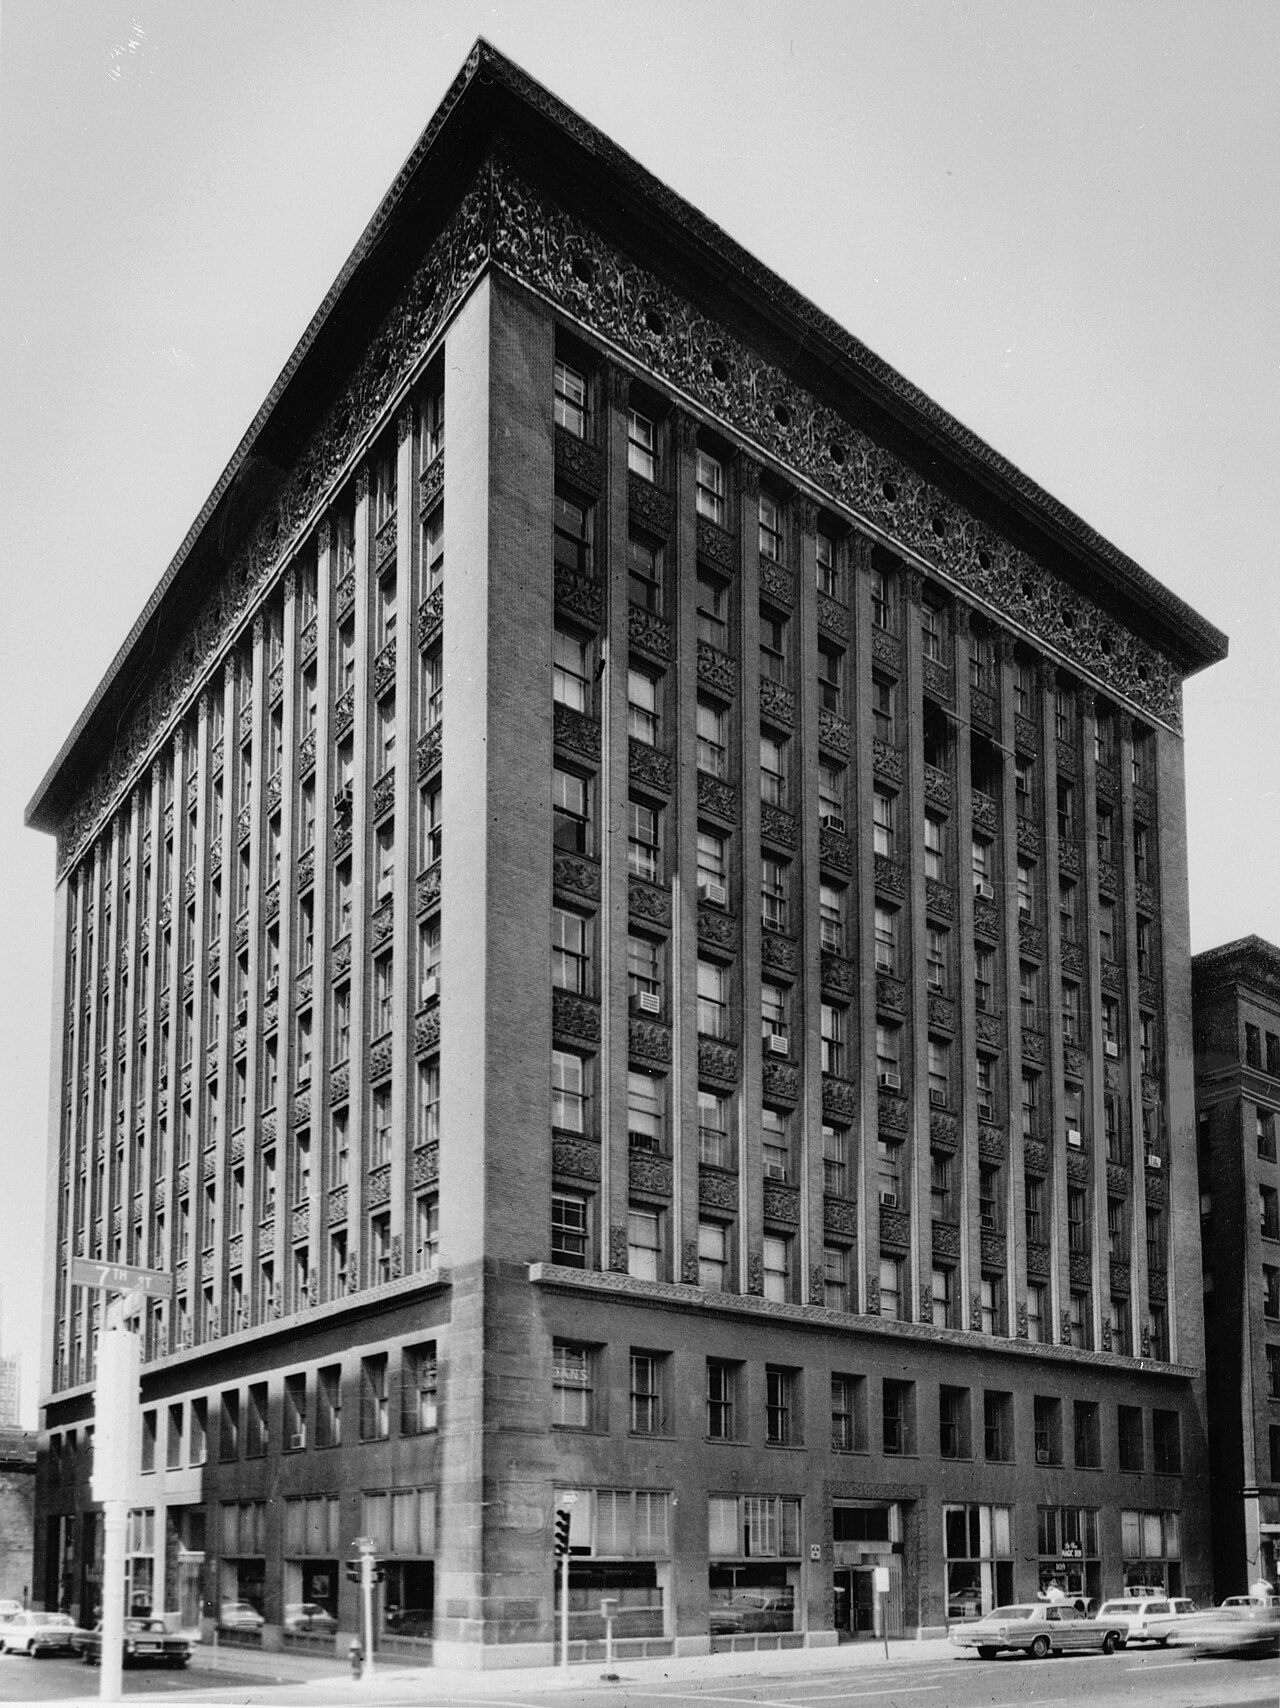
Wainwright Building
Adler & Sullivan · 1890–1891
 Artifact
Primary source
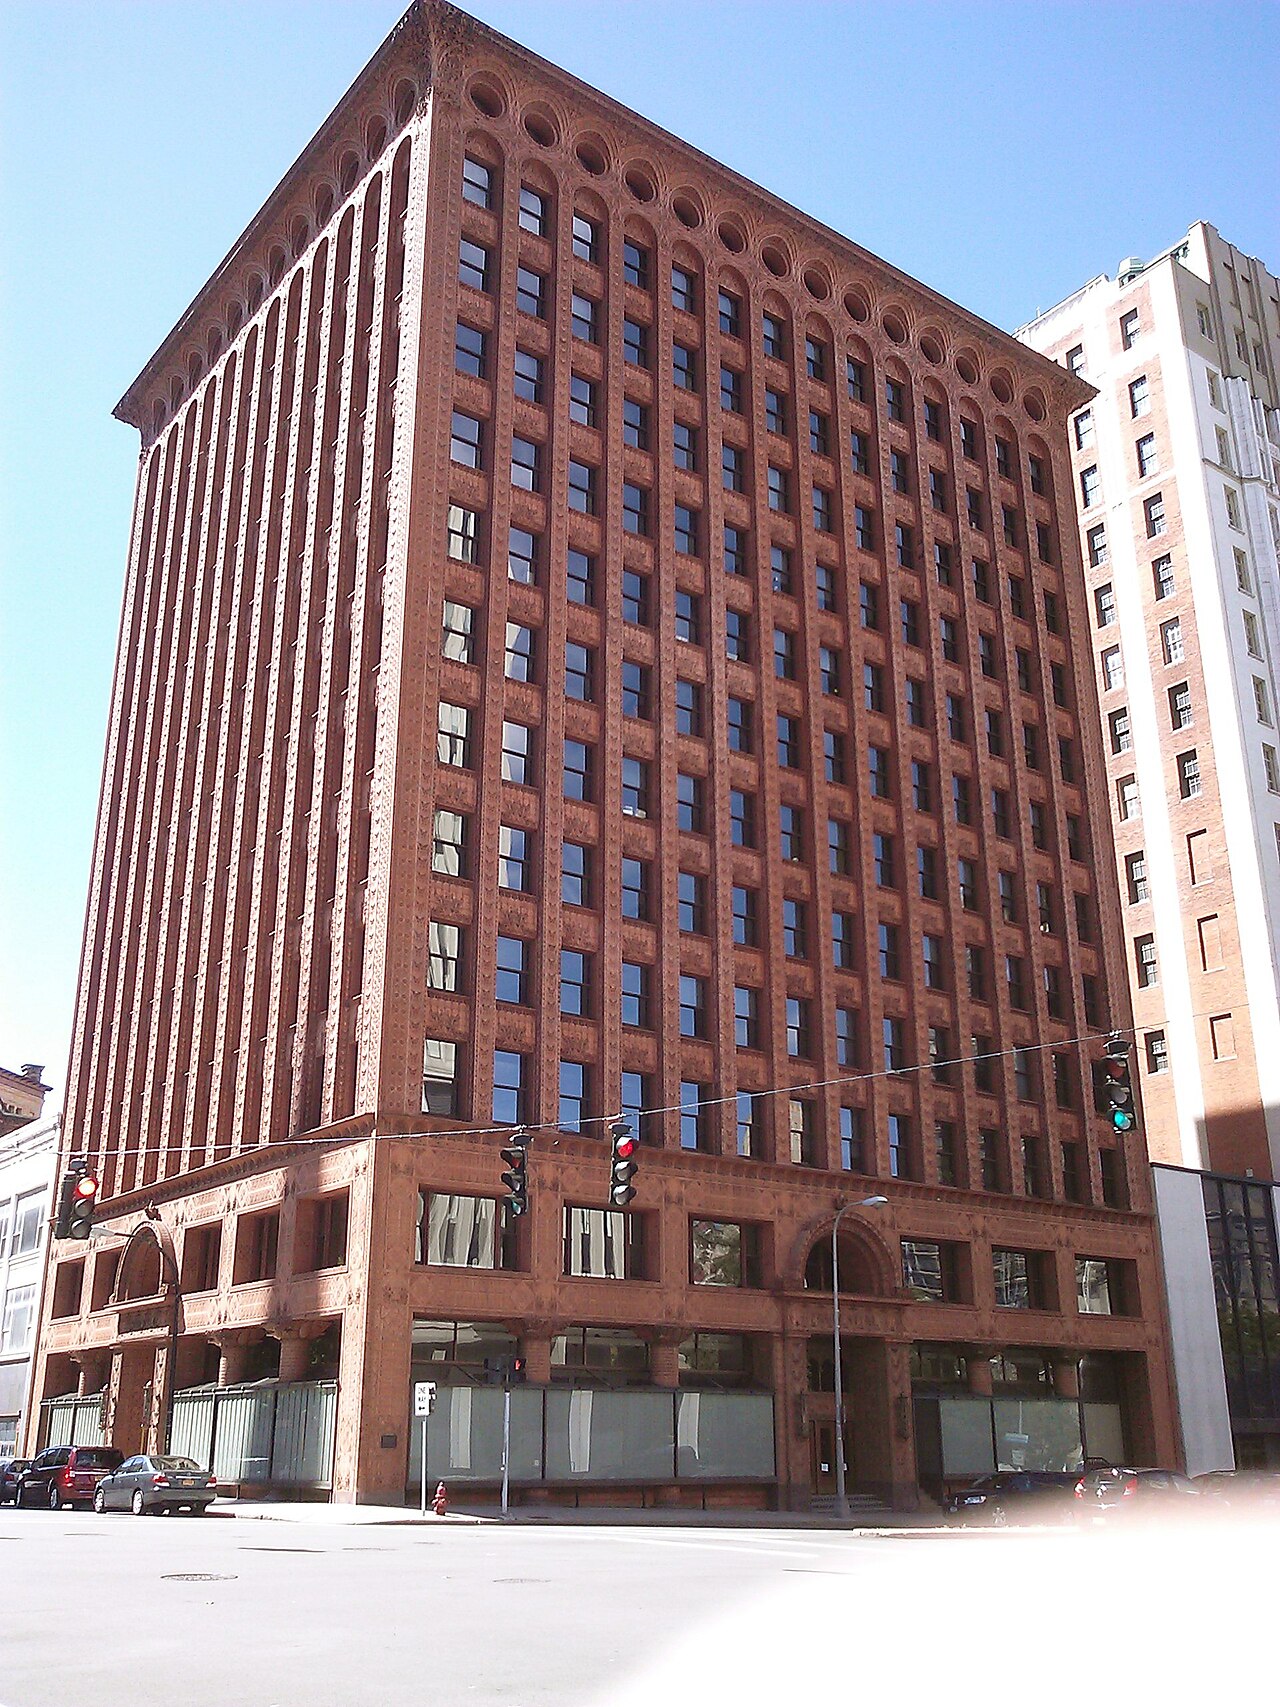
Guaranty Building
Louis Sullivan and Dankmar Adler · 1896
 Artifact
Primary source
Auditorium Building, Chicago
Adler & Sullivan · 1886–1889
Primary source
The Autobiography of an Idea
Louis Sullivan · 1924
Ready when you are
Start chatting with Louis Sullivan now.
20 messages free · No credit card · Available in 50+ languages.