


Secondary sourceArtifact2013 (diagram)
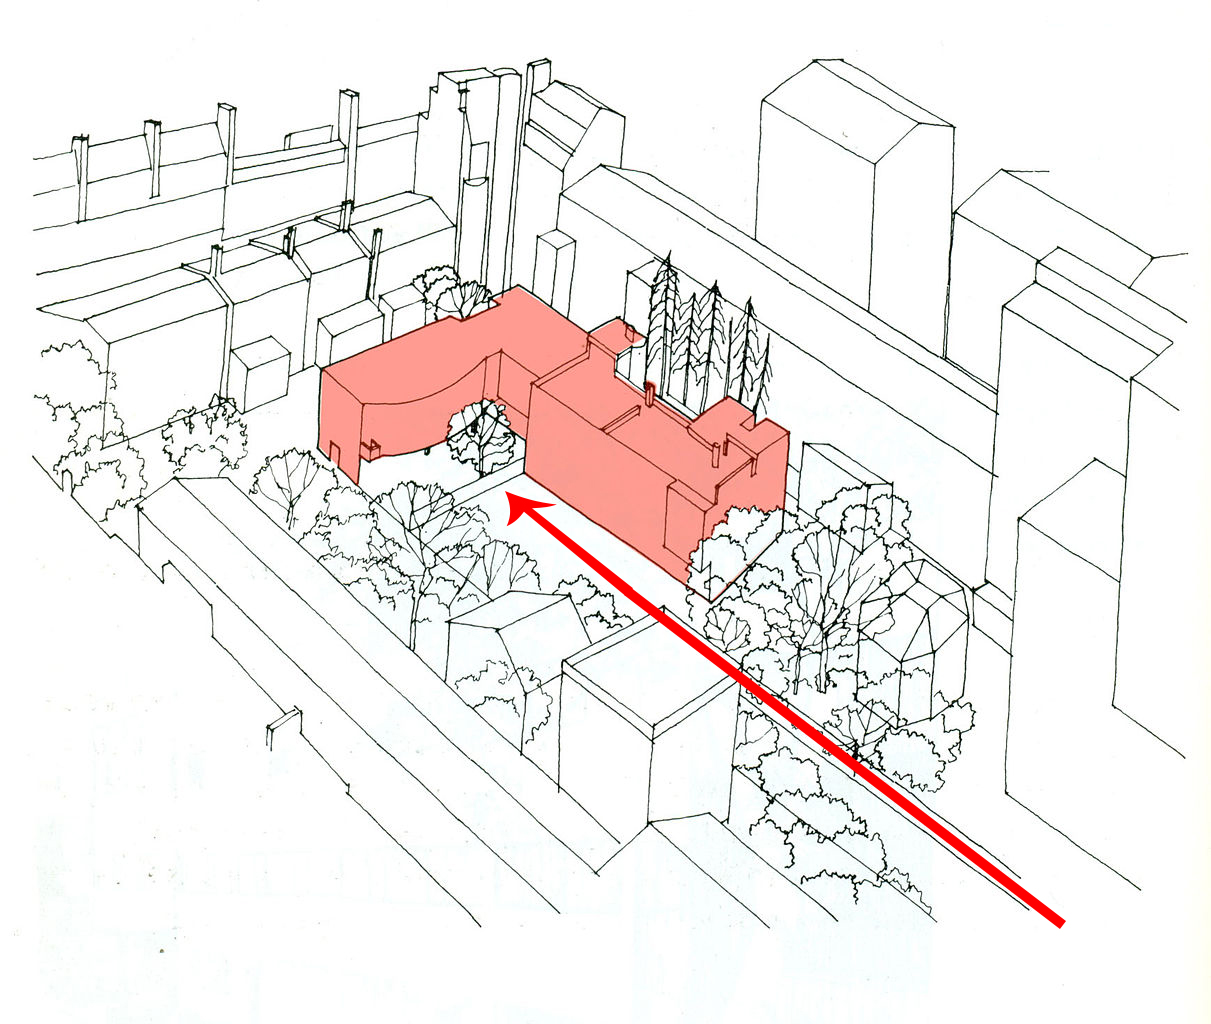
Villa La Roche Site Plan Marking
Vivienda-mansión la roche · 2013 (diagram)
A diagram marking the location of Villa La Roche, a house in Paris designed by Le Corbusier.
Marks the location of Villa La Roche, a house designed by Le Corbusier.
About this source
What it is
This is a simple line drawing showing the site location of the Villa La Roche, a building designed by Le Corbusier. The image is an axonometric-style plan with the building highlighted and marked within its surrounding city block.
Why it matters
Site plans like this help us understand how Le Corbusier's buildings fit into their urban surroundings. Villa La Roche was one of his early residential projects, showing his approach to designing homes within existing city blocks rather than isolated structures.
Look closer
- What can a site plan tell you that a photograph of the finished building cannot?
- Why might an architect want to show how a building relates to its neighbors?
- What is missing from this kind of drawing that you might want to know about the building?
This artifact is part of the curated material that grounds the AI version of Le Corbusier on Humy.ai — when students ask about related events, the AI can quote it and cite it.
More Le Corbusier sources
Browse all 88 →Primary source
Toward an Architecture
Le Corbusier · 1923
 Artifact
Primary source
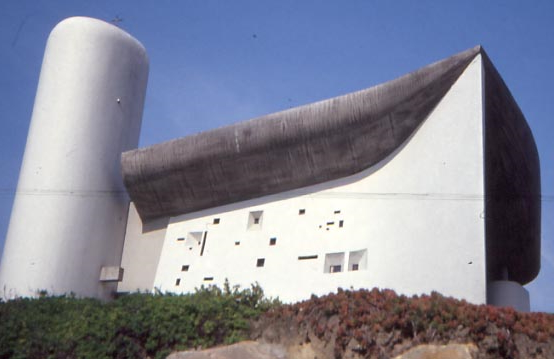
Notre-Dame du Haut
Le Corbusier · 1955
 Artifact
Primary source
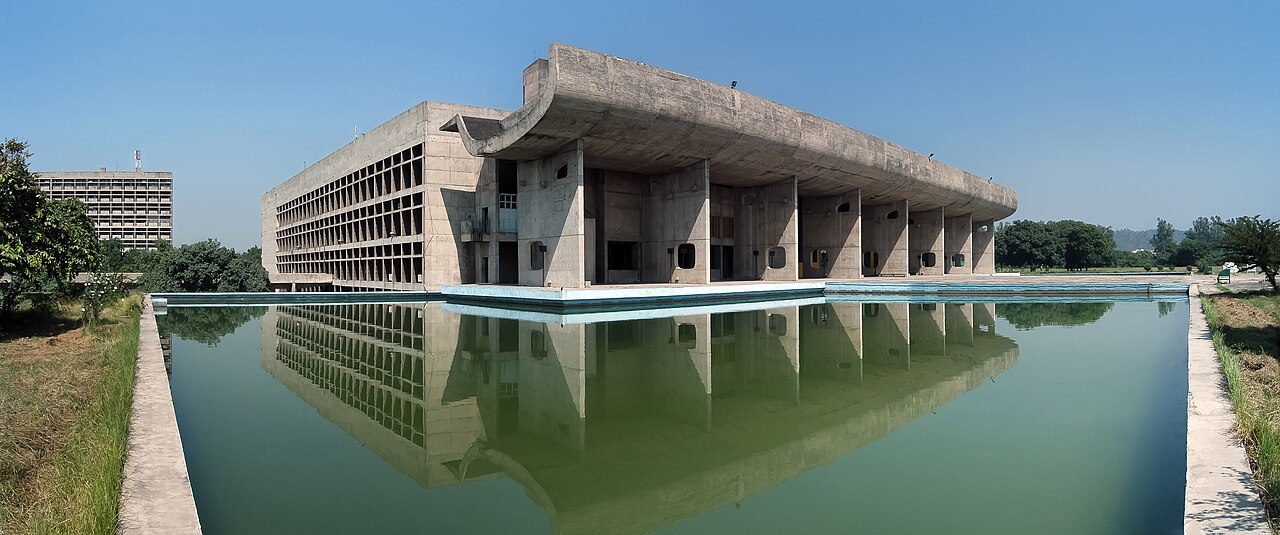
Chandigarh Capitol Complex
Le Corbusier · 1953
 Artifact
Primary source
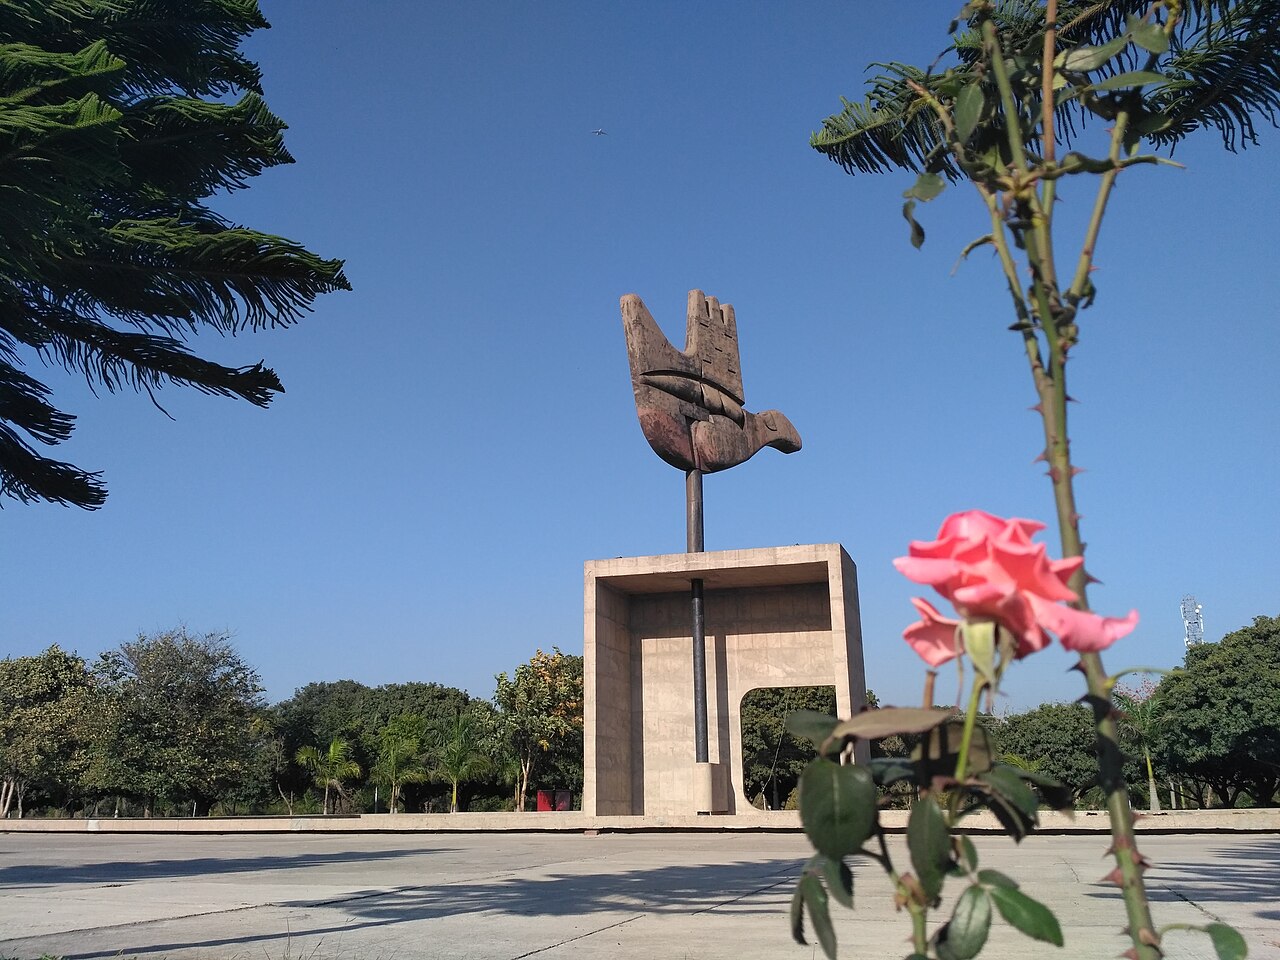
Chandigarh
Le Corbusier · 1953
Free account
Read every Le Corbusier source
Sign up free →
Ready when you are
Start chatting with Le Corbusier now.
20 messages free · No credit card · Available in 50+ languages.