


Secondary sourceArtifact1660s, completed c. 1668-1669
Bibi Ka Maqbara
Ataullah Rashidi (architect) · 1660s, completed c. 1668-1669
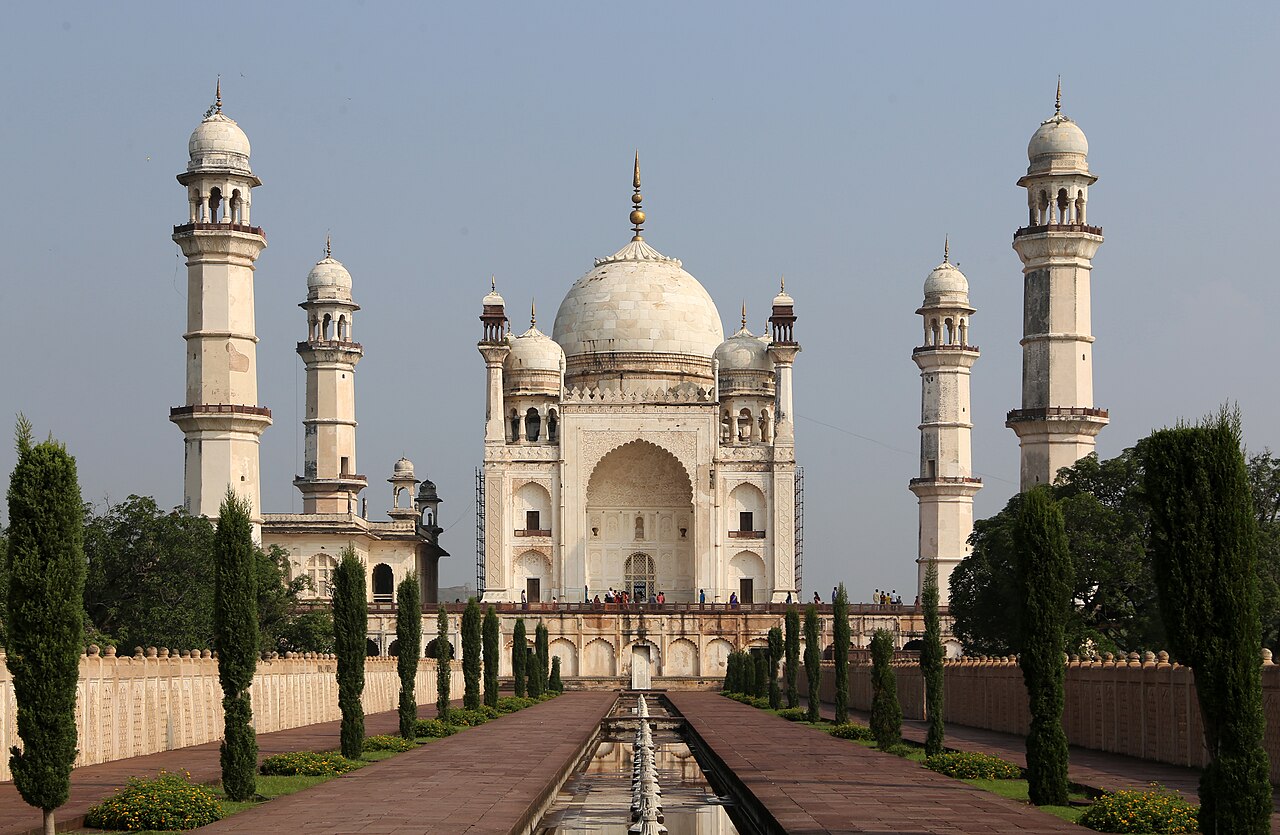
A grand marble tomb in Aurangabad built for Aurangzeb's chief wife, Dilras Banu Begum, by their son.
Aurangzeb's son built this tomb for Aurangzeb's chief wife, showing the emperor's family life and the dynasty's presence in the Deccan.
About this source
What it is
Bibi Ka Maqbara is a mausoleum in Aurangabad, India, commissioned in 1660 by Prince Azam Shah for his mother Dilras Banu Begum, the chief consort of Emperor Aurangzeb. It was designed by Ataullah Rashidi, son of the Taj Mahal's chief architect, and built with marble from Jaipur. It is now maintained by the Archaeological Survey of India.
Why it matters
Often called the 'Taj of the Deccan' for its resemblance to the Taj Mahal (built for Aurangzeb's mother), the tomb shows the Mughal dynasty's presence in the Deccan region, where Aurangzeb spent much of his reign. Its smaller scale and simpler decoration, due to budget limits Aurangzeb imposed, reveal his more austere approach to spending compared to his father Shah Jahan.
Look closer
- How is this tomb similar to and different from the Taj Mahal?
- What does the choice of architect tell you about Mughal building traditions?
- Why might Aurangzeb have limited the budget for his wife's tomb?
This artifact is part of the curated material that grounds the AI version of Aurangzeb on Humy.ai — when students ask about related events, the AI can quote it and cite it.
More Aurangzeb sources
Meet the AI Aurangzeb →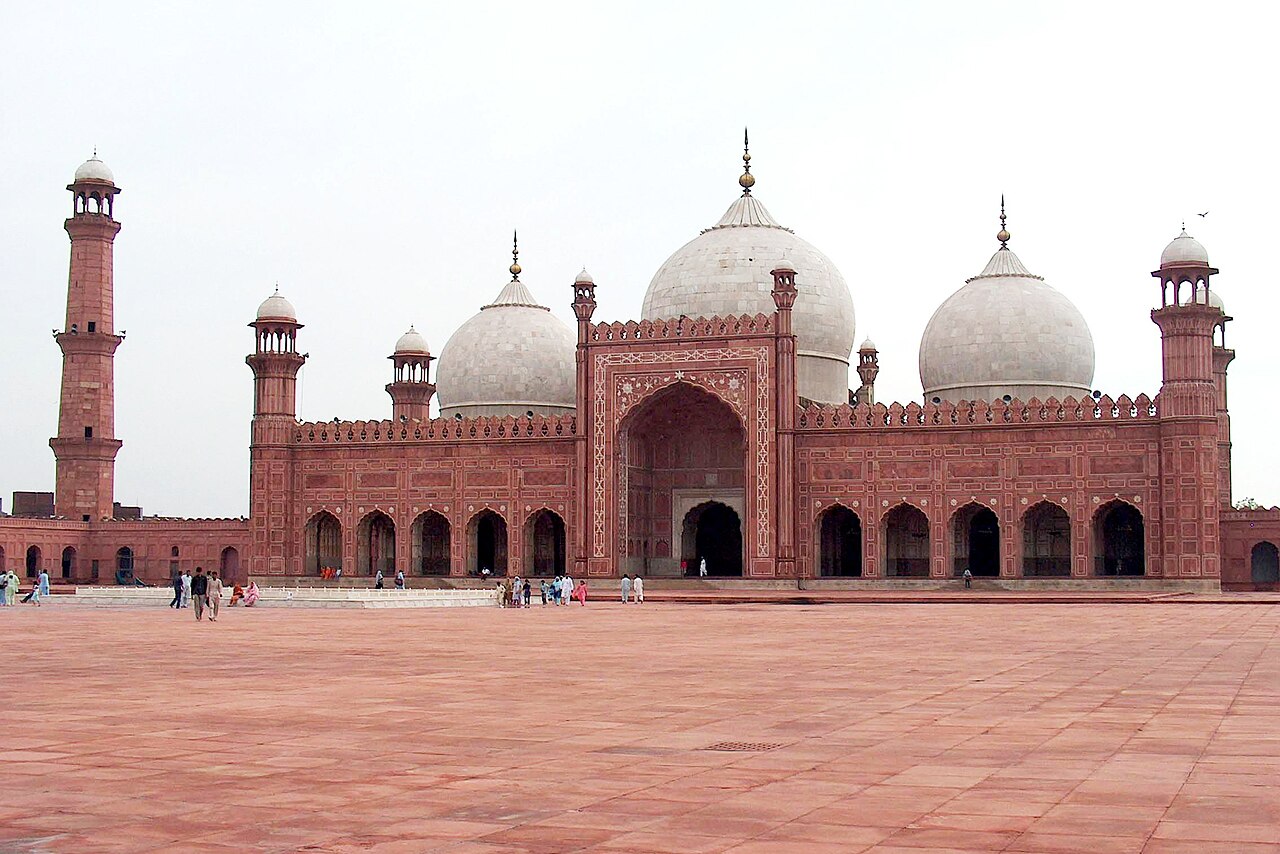 Artifact
Primary source
Badshahi Mosque
1671–1673
 Document
Primary source
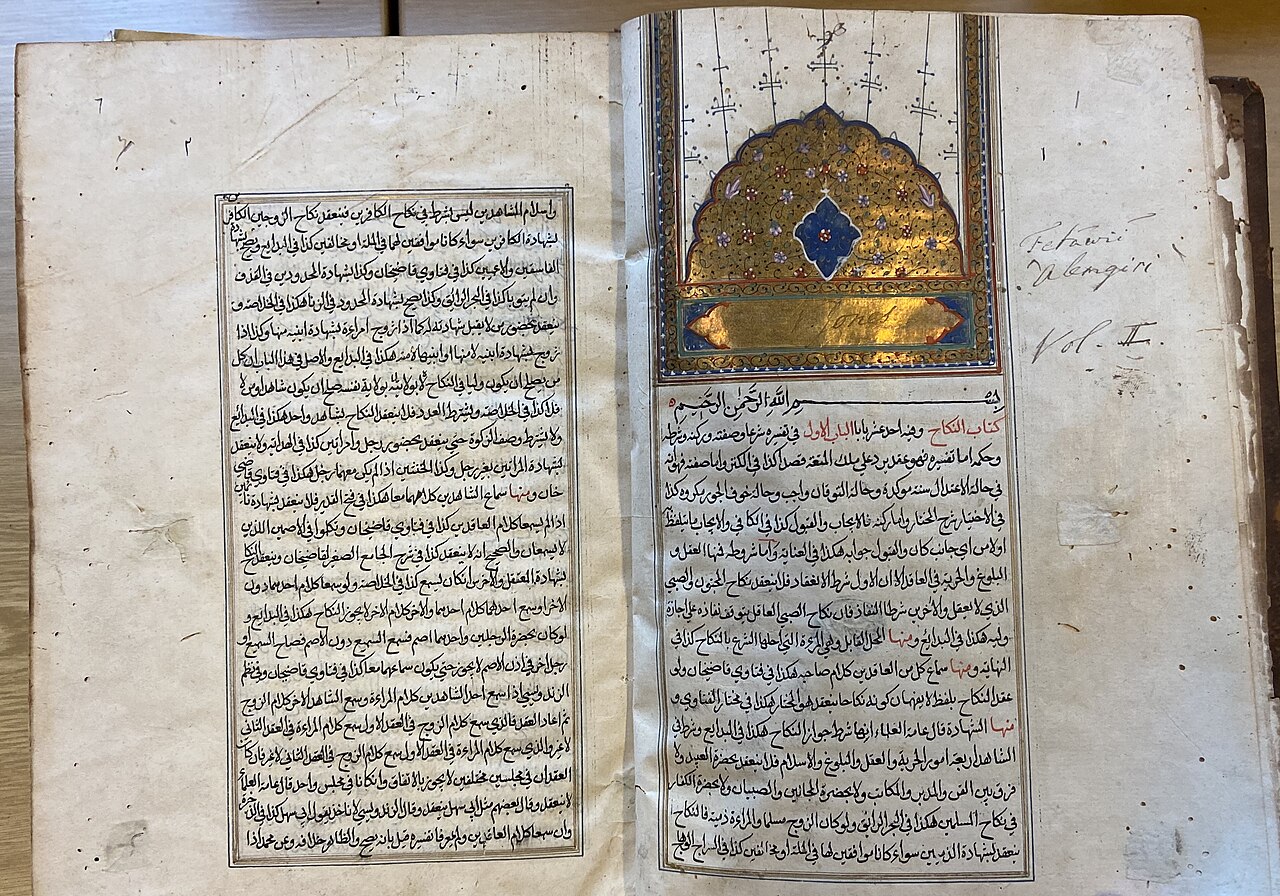
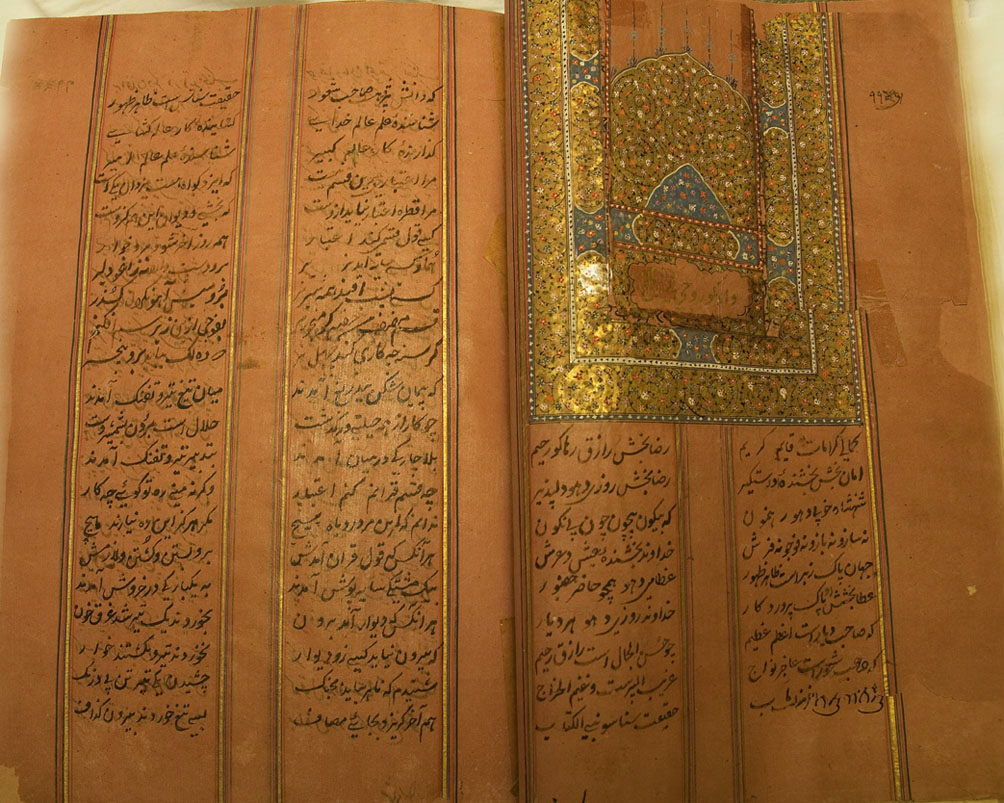
Fatawa-i Alamgiri Manuscript
17th century (this copy later recopied)
 Book
Secondary source
Maasir-i-Alamgiri
Saqi Musta'id Khan · c. 1710 (this copy 1763-1764)
Primary source
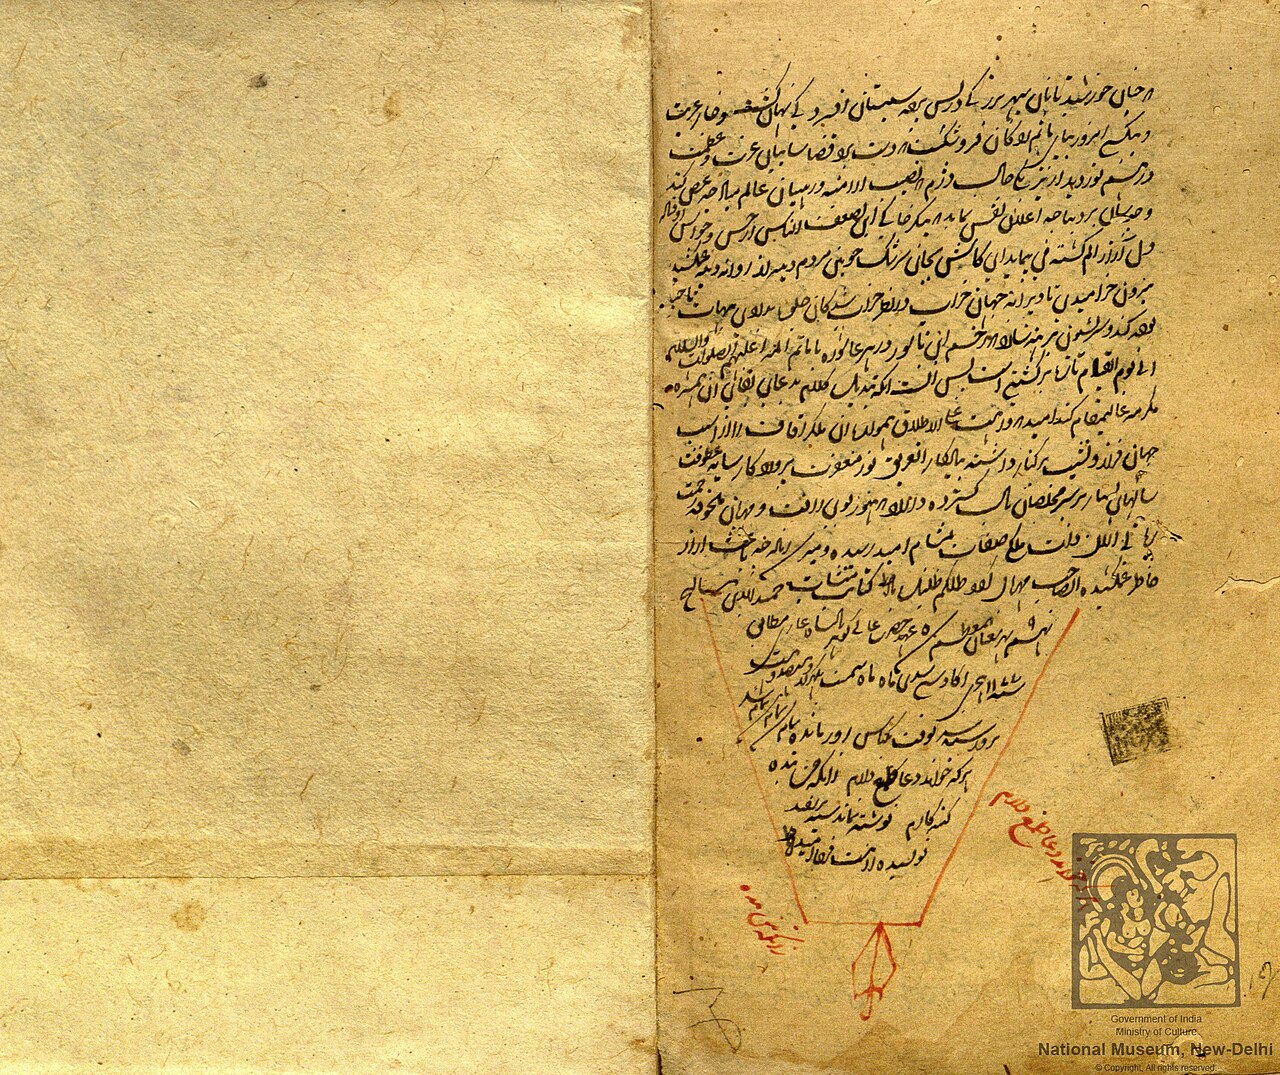
Ruka'at-i-Alamgiri
Aurangzeb · 17th century
 Letter
Primary source
Zafarnamah
Guru Gobind Singh · 1705
Ready when you are
Start chatting with Aurangzeb now.
20 messages free · No credit card · Available in 50+ languages.