


Secondary sourceArtifact16 July 2013
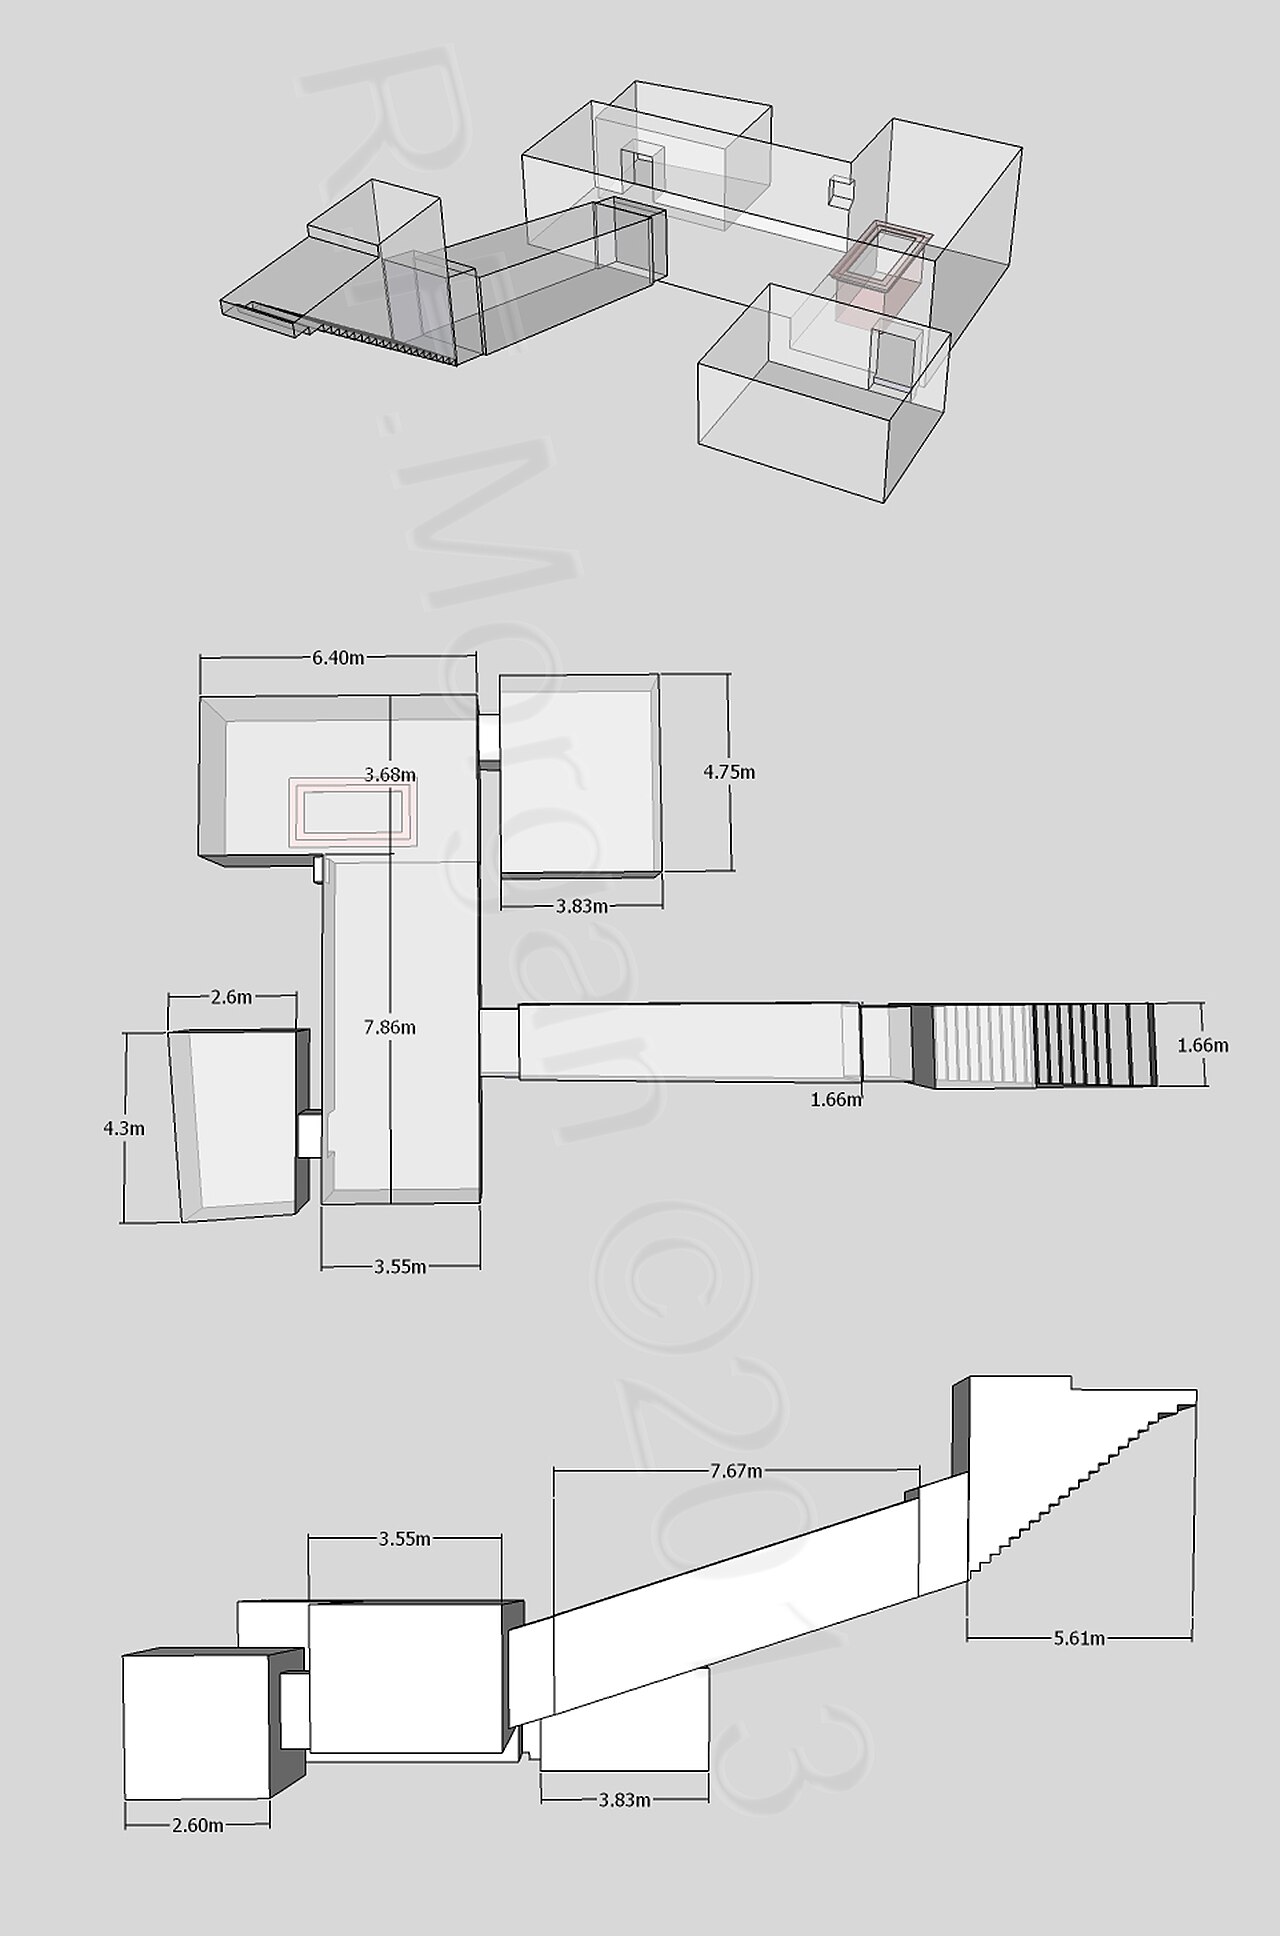
Plan and Elevation Drawings of KV62, Tutankhamun's Tomb
R.F. Morgan · 16 July 2013
Technical drawings made from a 2013 3D model showing the layout, dimensions and elevation of Tutankhamun's tomb, KV62.
These modern drawings reconstruct the layout of Tutankhamun's burial tomb, KV62.
About this source
What it is
This image shows three architectural drawings of Tutankhamun's tomb, known as KV62, made from a 3D digital model in 2013 by R.F. Morgan. It includes a wireframe isometric view, a plan view with measurements, and a side elevation with measurements.
Why it matters
KV62 is the tomb where Tutankhamun was buried and where his treasures were discovered. Modern 3D models like this one help archaeologists and students understand the exact shape and size of the tomb without needing to visit it in person. This is a modern reconstruction, not an ancient drawing, so it reflects today's technology rather than anything made in Tutankhamun's time.
Look closer
- Why might researchers want precise measurements of an ancient tomb?
- What can a modern digital model show that a photograph of the tomb cannot?
- What might this kind of technical drawing leave out about the tomb's decoration or contents?
This artifact is part of the curated material that grounds the AI version of Tutankhamun on Humy.ai — when students ask about related events, the AI can quote it and cite it.
More Tutankhamun sources
Meet the AI Tutankhamun →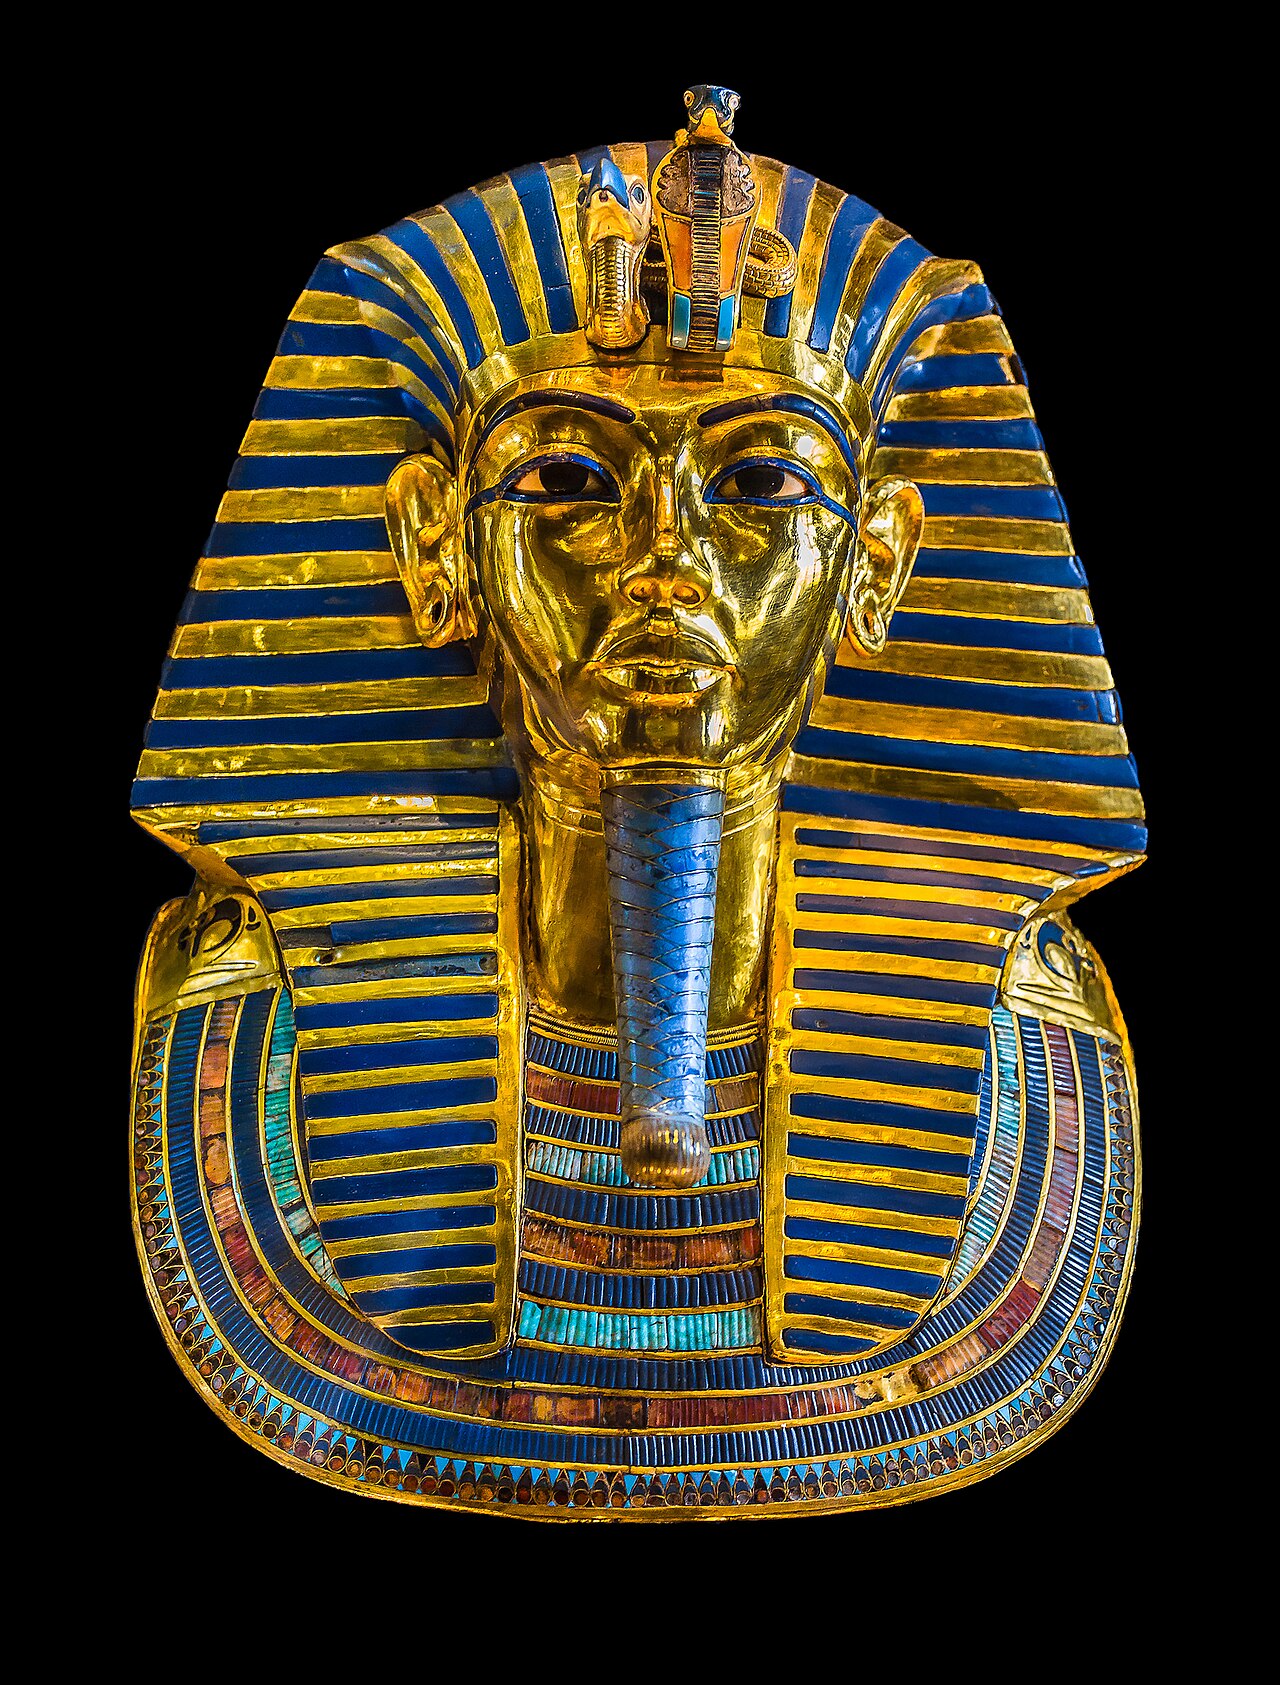 Artifact
Primary source
Mask of Tutankhamun
c. 1333 BCE
 Photograph
Primary source
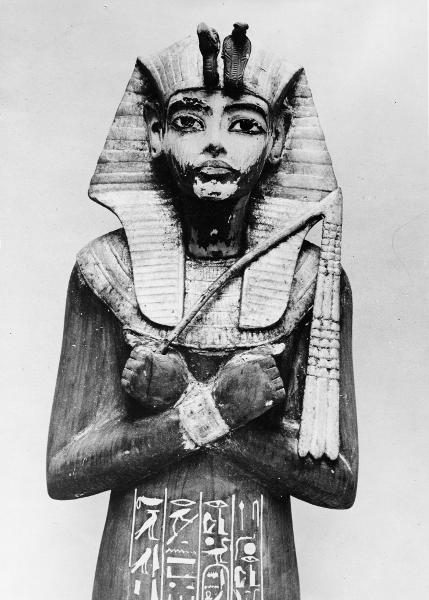
Photograph of Tutankhamun's Shawabti Figure
Harry Burton · 1920s
 Artifact
Primary source
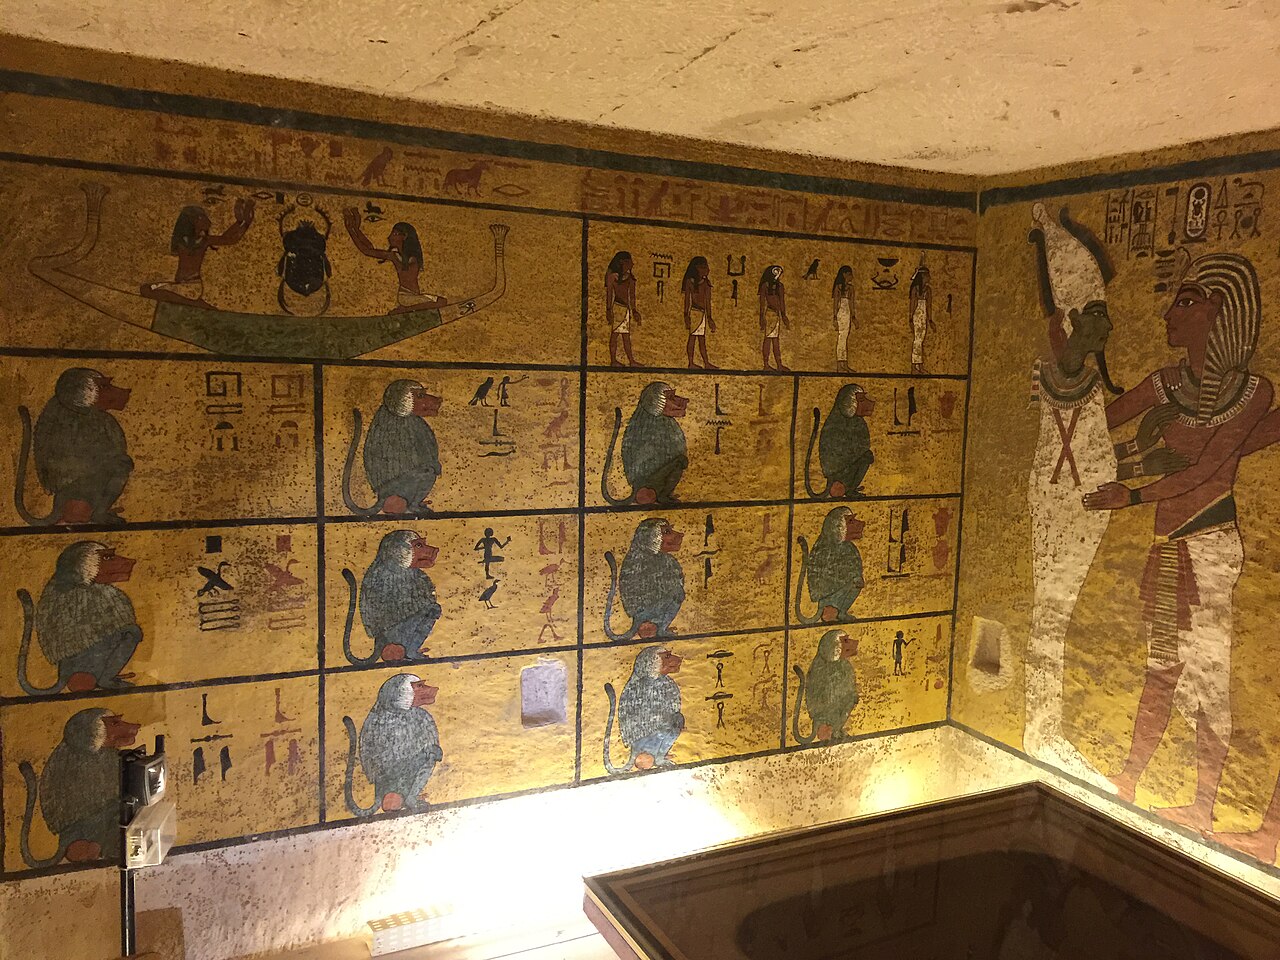
Tomb of Tutankhamun
14th century BCE
 Photograph
Primary source
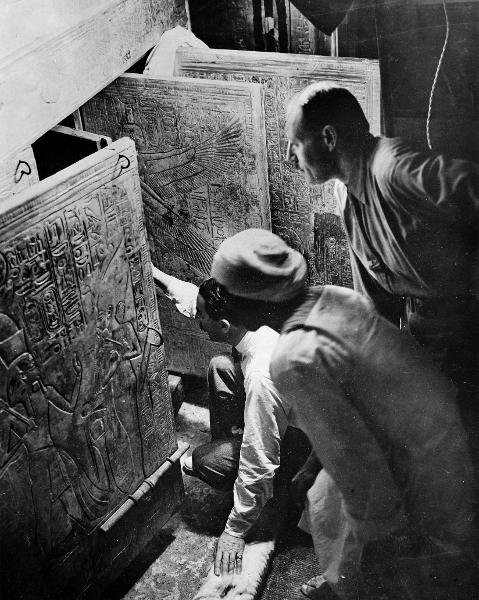
Opening the Doors of the Fourth Shrine in Tutankhamun's Tomb
Harry Burton · 1920s
 Document
Primary source
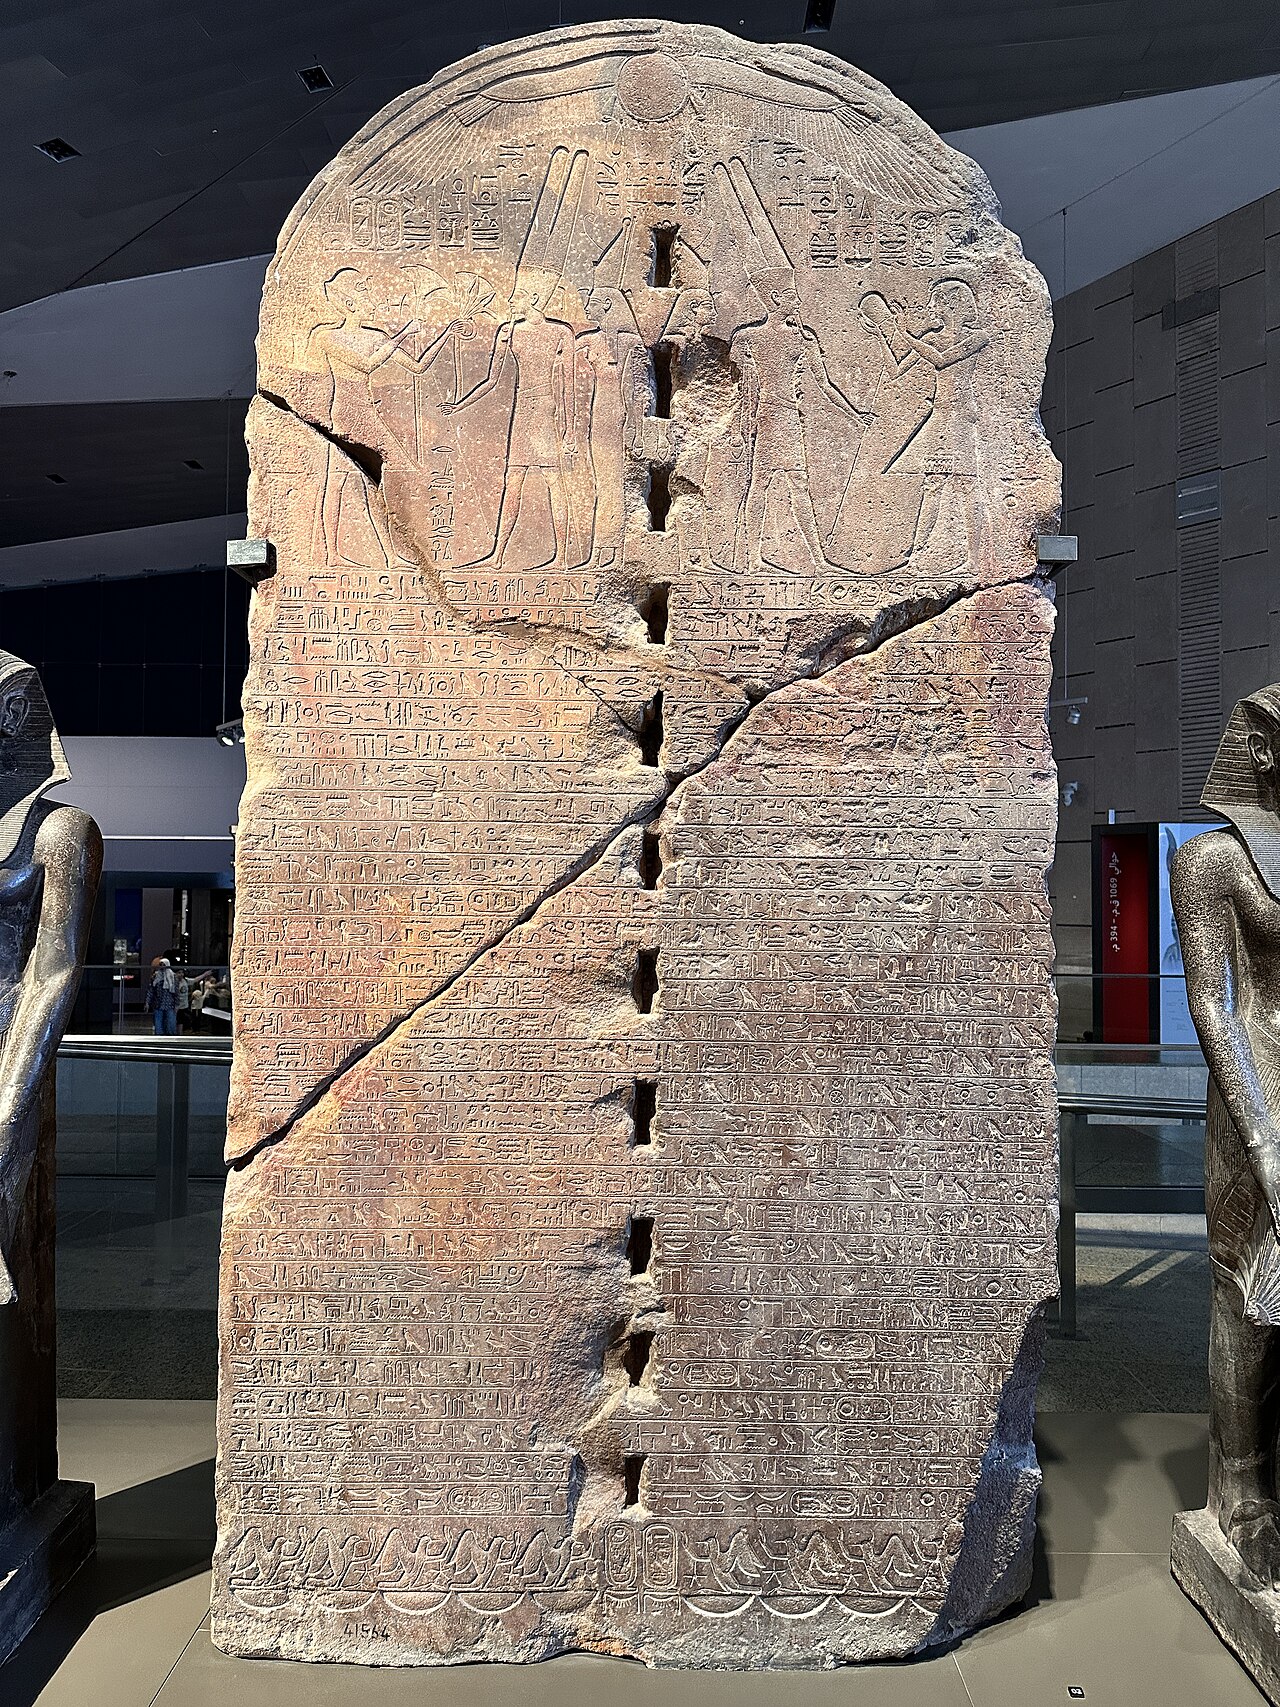
Restoration Stela
Tutankhamun · c. 1326 BCE
Ready when you are
Start chatting with Tutankhamun now.
20 messages free · No credit card · Available in 50+ languages.